Šestinski vrh · Zagreb · Useljenje 2027. Šestinski vrh · Zagreb · Move-in 2027

Tri stana. Jedna vila. Uz šumu Jelenovac. Uz Predsjedničku rezidenciju. Three apartments. One villa. Bordered by Jelenovac forest. Adjacent to the Presidential residence.

Slike i video su renderi Imagery is rendered
Saznajte više Continue
Filozofija Philosophy

Šestinski vrh nije adresa za one koji traže više prostora. To je adresa za one koji traže više tišine.

Tri stana. Jedna manja vila. Iza zgrade — šuma Jelenovac. Preko ceste — Predsjednička rezidencija. Deset minuta do Britanskog trga.

Stan se ne kupuje gotov. Kupac ga osmišljava s arhitektom Sinišom Bjelicom tijekom gradnje. Raspored, materijali i završne obrade biraju se unutar prozora prilagodbe koji se zatvara krajem 2026. godine.

Projekt vodi WolfStone Platinum d.o.o. Izvođač: Loncarek Projekt. Prodaja: Regent.

Šestinski vrh is not the address for those who want more space. It is the address for those who want more quiet.

Three apartments. One small villa. Behind it — the Jelenovac forest. Across the road — the Presidential residence. Ten minutes to the city center.

The apartment is not bought finished. It is co-designed with architect Siniša Bjelica during construction. Layout, materials, and finishes are selected within a customization window that closes at the end of 2026.

Project led by WolfStone Platinum d.o.o. Built by Loncarek Projekt. Sold through Regent.

Zgrada The Villa

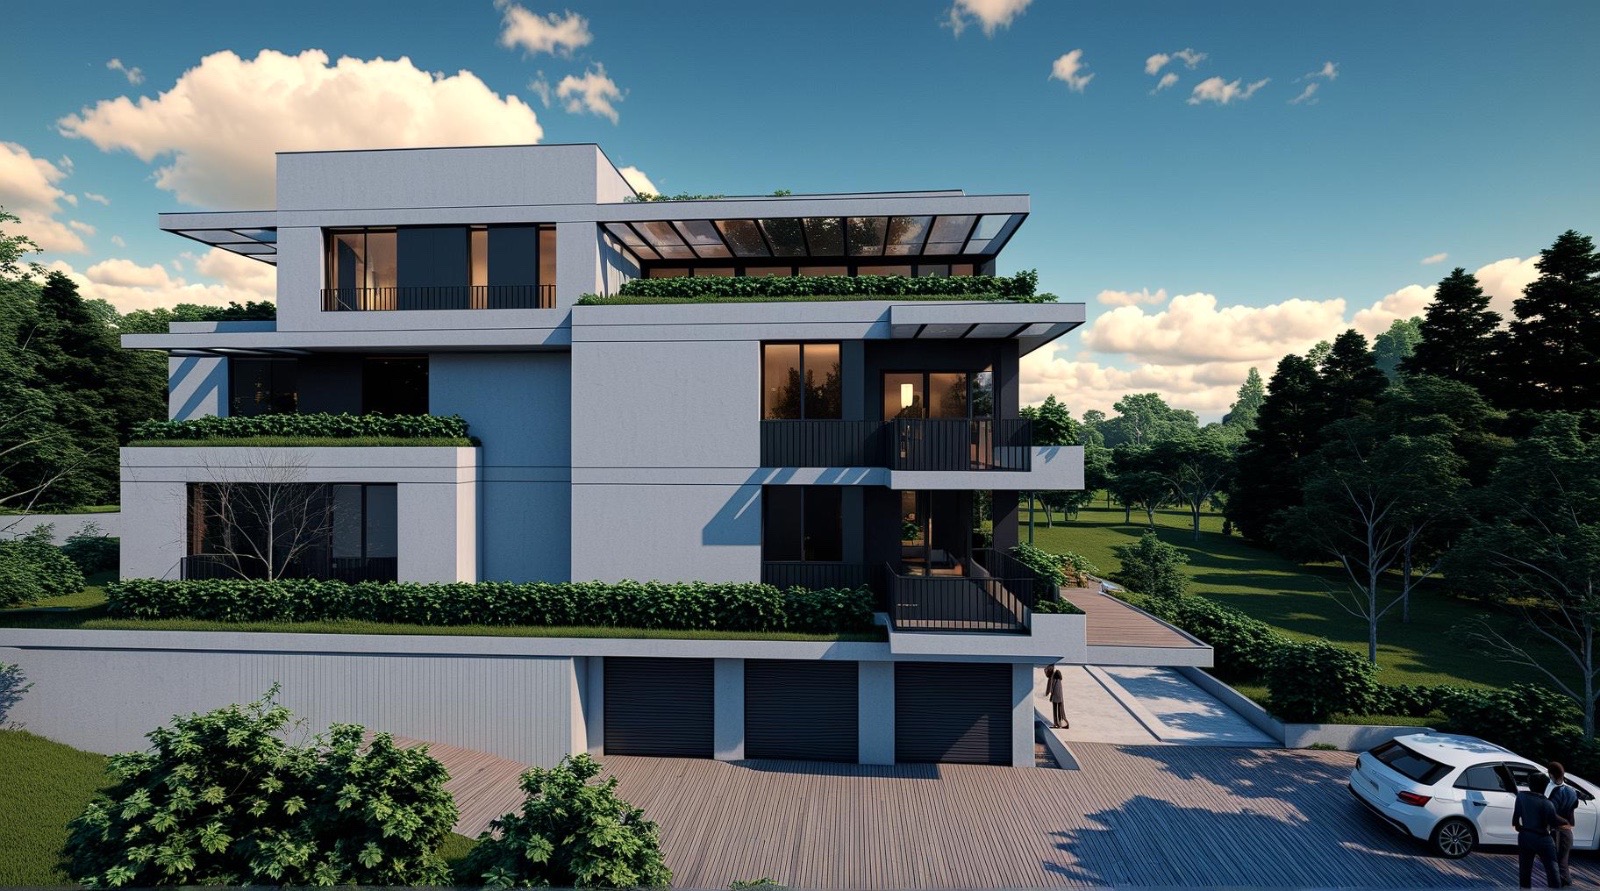
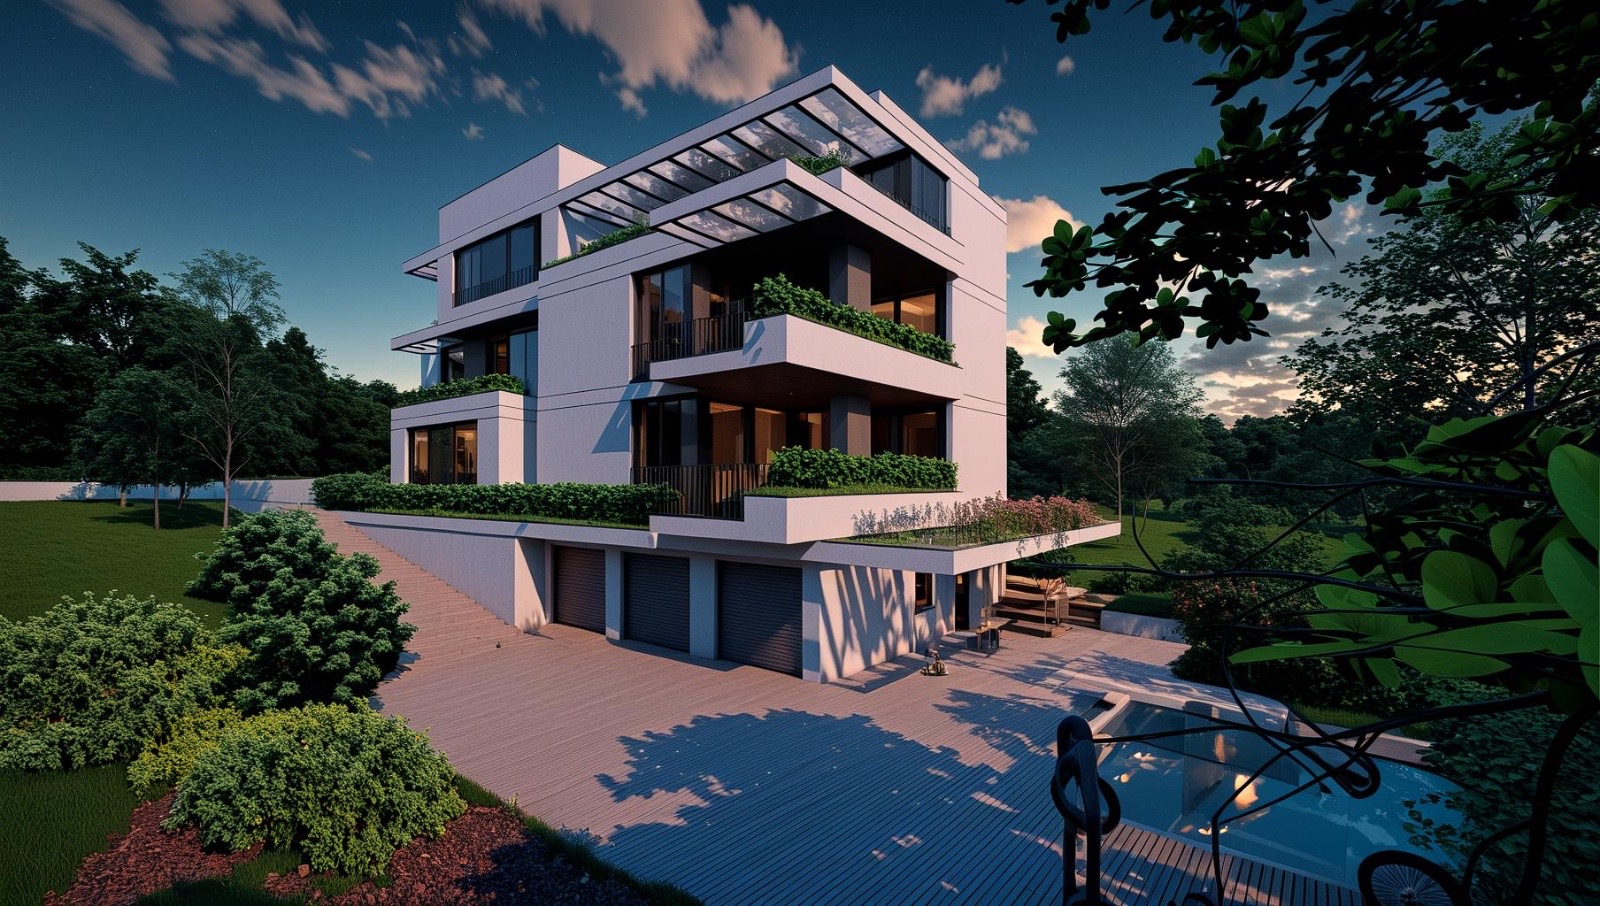
Tri etaže. Jedna manja vila. ~600 m² izgrađenog. 400 m² okućnice. Three floors. One small villa. ~600 m² built. 400 m² garden.

Pantovčak Hills exterior, daytime
  • GrijanjeHeatingDizalica topline + podnoHeat pump + underfloor
  • HlađenjeCoolingPodno, regulacija po prostorijiUnderfloor, per-room control
  • EnergyClass A
  • StolarijaJoineryAluminij, automatizirani prozoriAluminium, automated windows
  • PodoviFloorsTroslojni hrastov parket3-layer oak parquet
  • KeramikaTileVeliki formatLarge-format
  • InternetInternetOptička, video portafonFiber + video intercom
  • ParkingParking1 garaža + 1 vanjsko + spremište1 garage + 1 outdoor + storage
  • ZavršetakCompletionKraj 2027.End of 2027
  • PlaćanjePayment20 / 80
Lokacija Location

Šestinski vrh, Zagreb. Uz šumu. Uz Predsjednika. Šestinski vrh, Zagreb. Beside the forest. Beside the President.

Pantovčak Hills PREDSJEDNIČKI Šuma Jelenovac ↑ MEDVEDNICA Britanski trg 10 MIN Glavni kolodvor 15–20 MIN N
Šestinski vrh, 10000 Zagreb · Indikativna karta Šestinski vrh, 10000 Zagreb · Indicative map
Britanski trg
10 min
Glavni kolodvor
15–20 min
Aerodrom Franjo Tuđman Franjo Tuđman Airport
~25 min
Šuma Jelenovac Jelenovac Forest
Pješice On foot
Tri stana The Three Apartments

Svaki stan, jedan kupac. Detalji tlocrta su u dosjeu. One apartment, one buyer. Floor plans live in the dossier.

Garden apartment with private garden
Prizemlje · Stan 1 Ground Floor · Apartment 1

Stan u vrtu The Garden Apartment

Jedini stan s izravnim izlazom u vrt i privatnim dvorištem. The only apartment with direct access to the garden and a private yard.

  • Neto površinaNet area158,54 m²
  • NKP146,22 m²
  • SobeRooms4
  • TeraseTerraces22 m²
  • VrtGarden privatno dvorište private yard
€1.023.540
Garaža, spremište, parking i 1/3 zemljišta uključeni · PDV · plan 20/80 Garage, storage, parking & 1/3 land share included · VAT · 20/80 plan
Zatraži dosje Request dossier
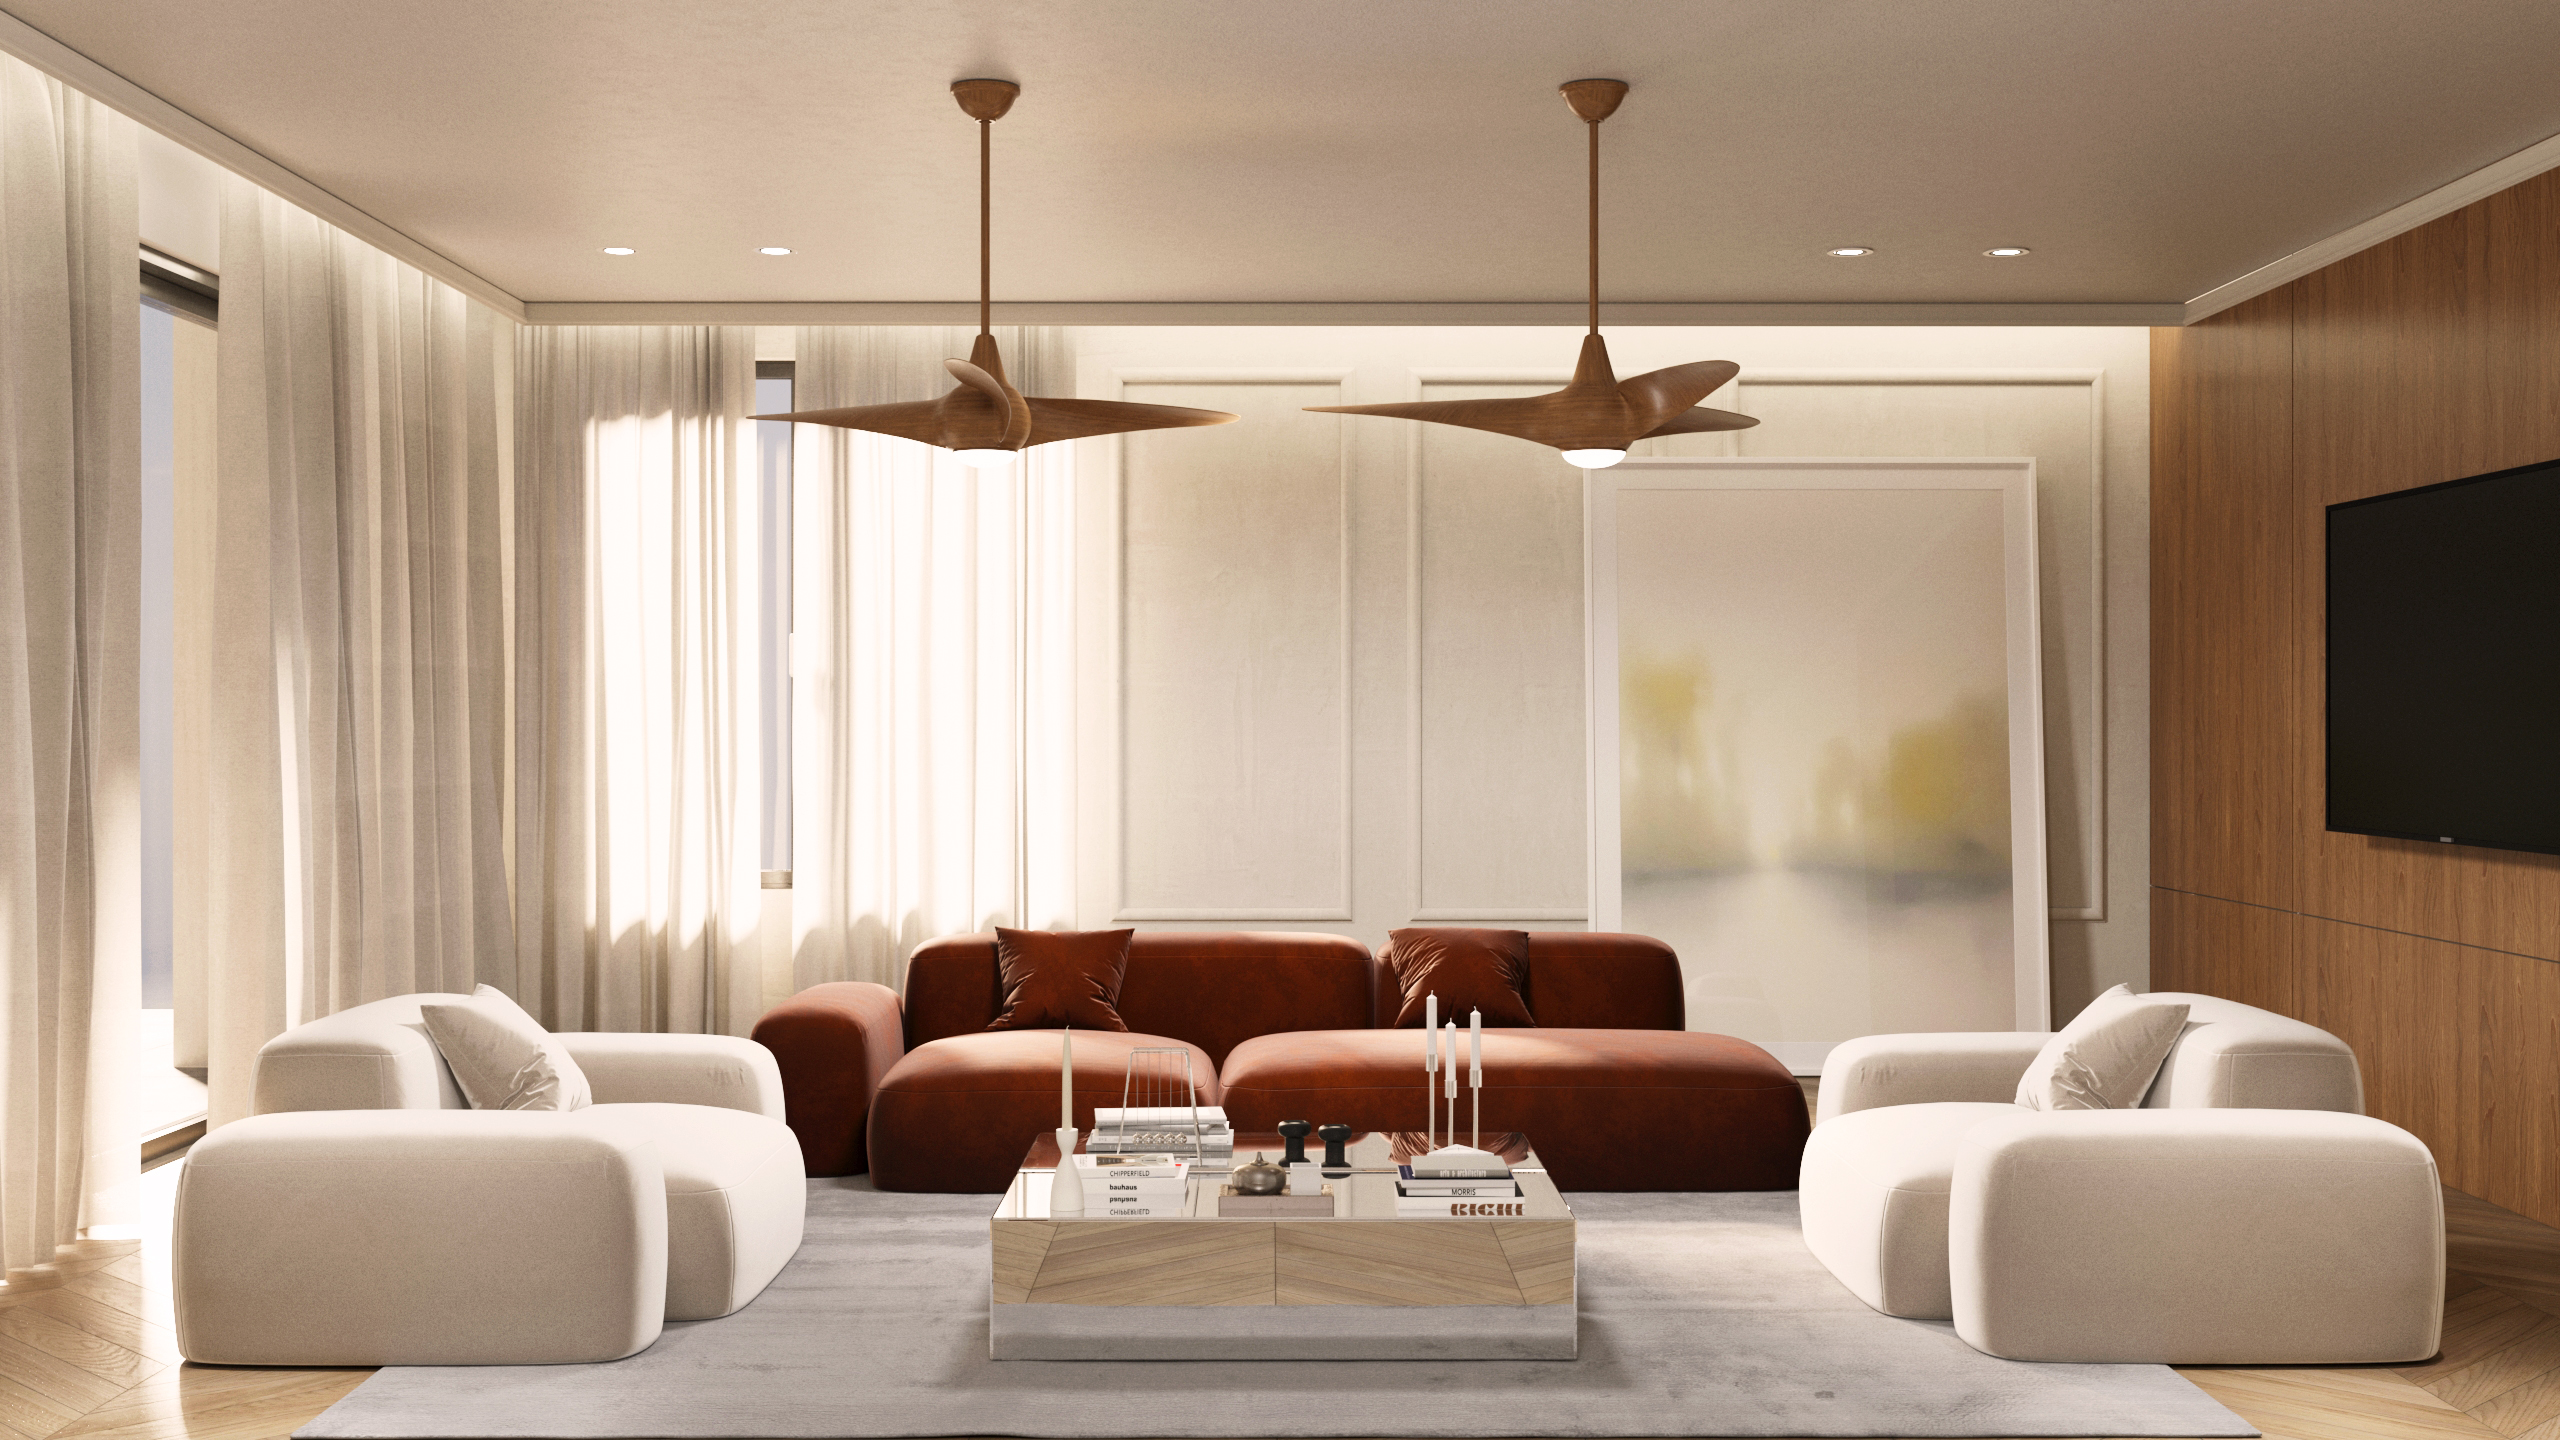
First floor apartment living area
Prvi kat · Stan 2 First Floor · Apartment 2

Katna rezidencija The First Floor

Najfunkcionalniji raspored. Dvije terase. Najveća tišina od ulice. The most functional layout. Dual terraces. The deepest quiet from the street.

  • Neto površinaNet area167,67 m²
  • NKP151,19 m²
  • SobeRooms4
  • TeraseTerraces29 m²
  • PogledView grad i šuma city + forest
€1.133.925
Garaža, spremište, parking i 1/3 zemljišta uključeni · PDV · plan 20/80 Garage, storage, parking & 1/3 land share included · VAT · 20/80 plan
Zatraži dosje Request dossier
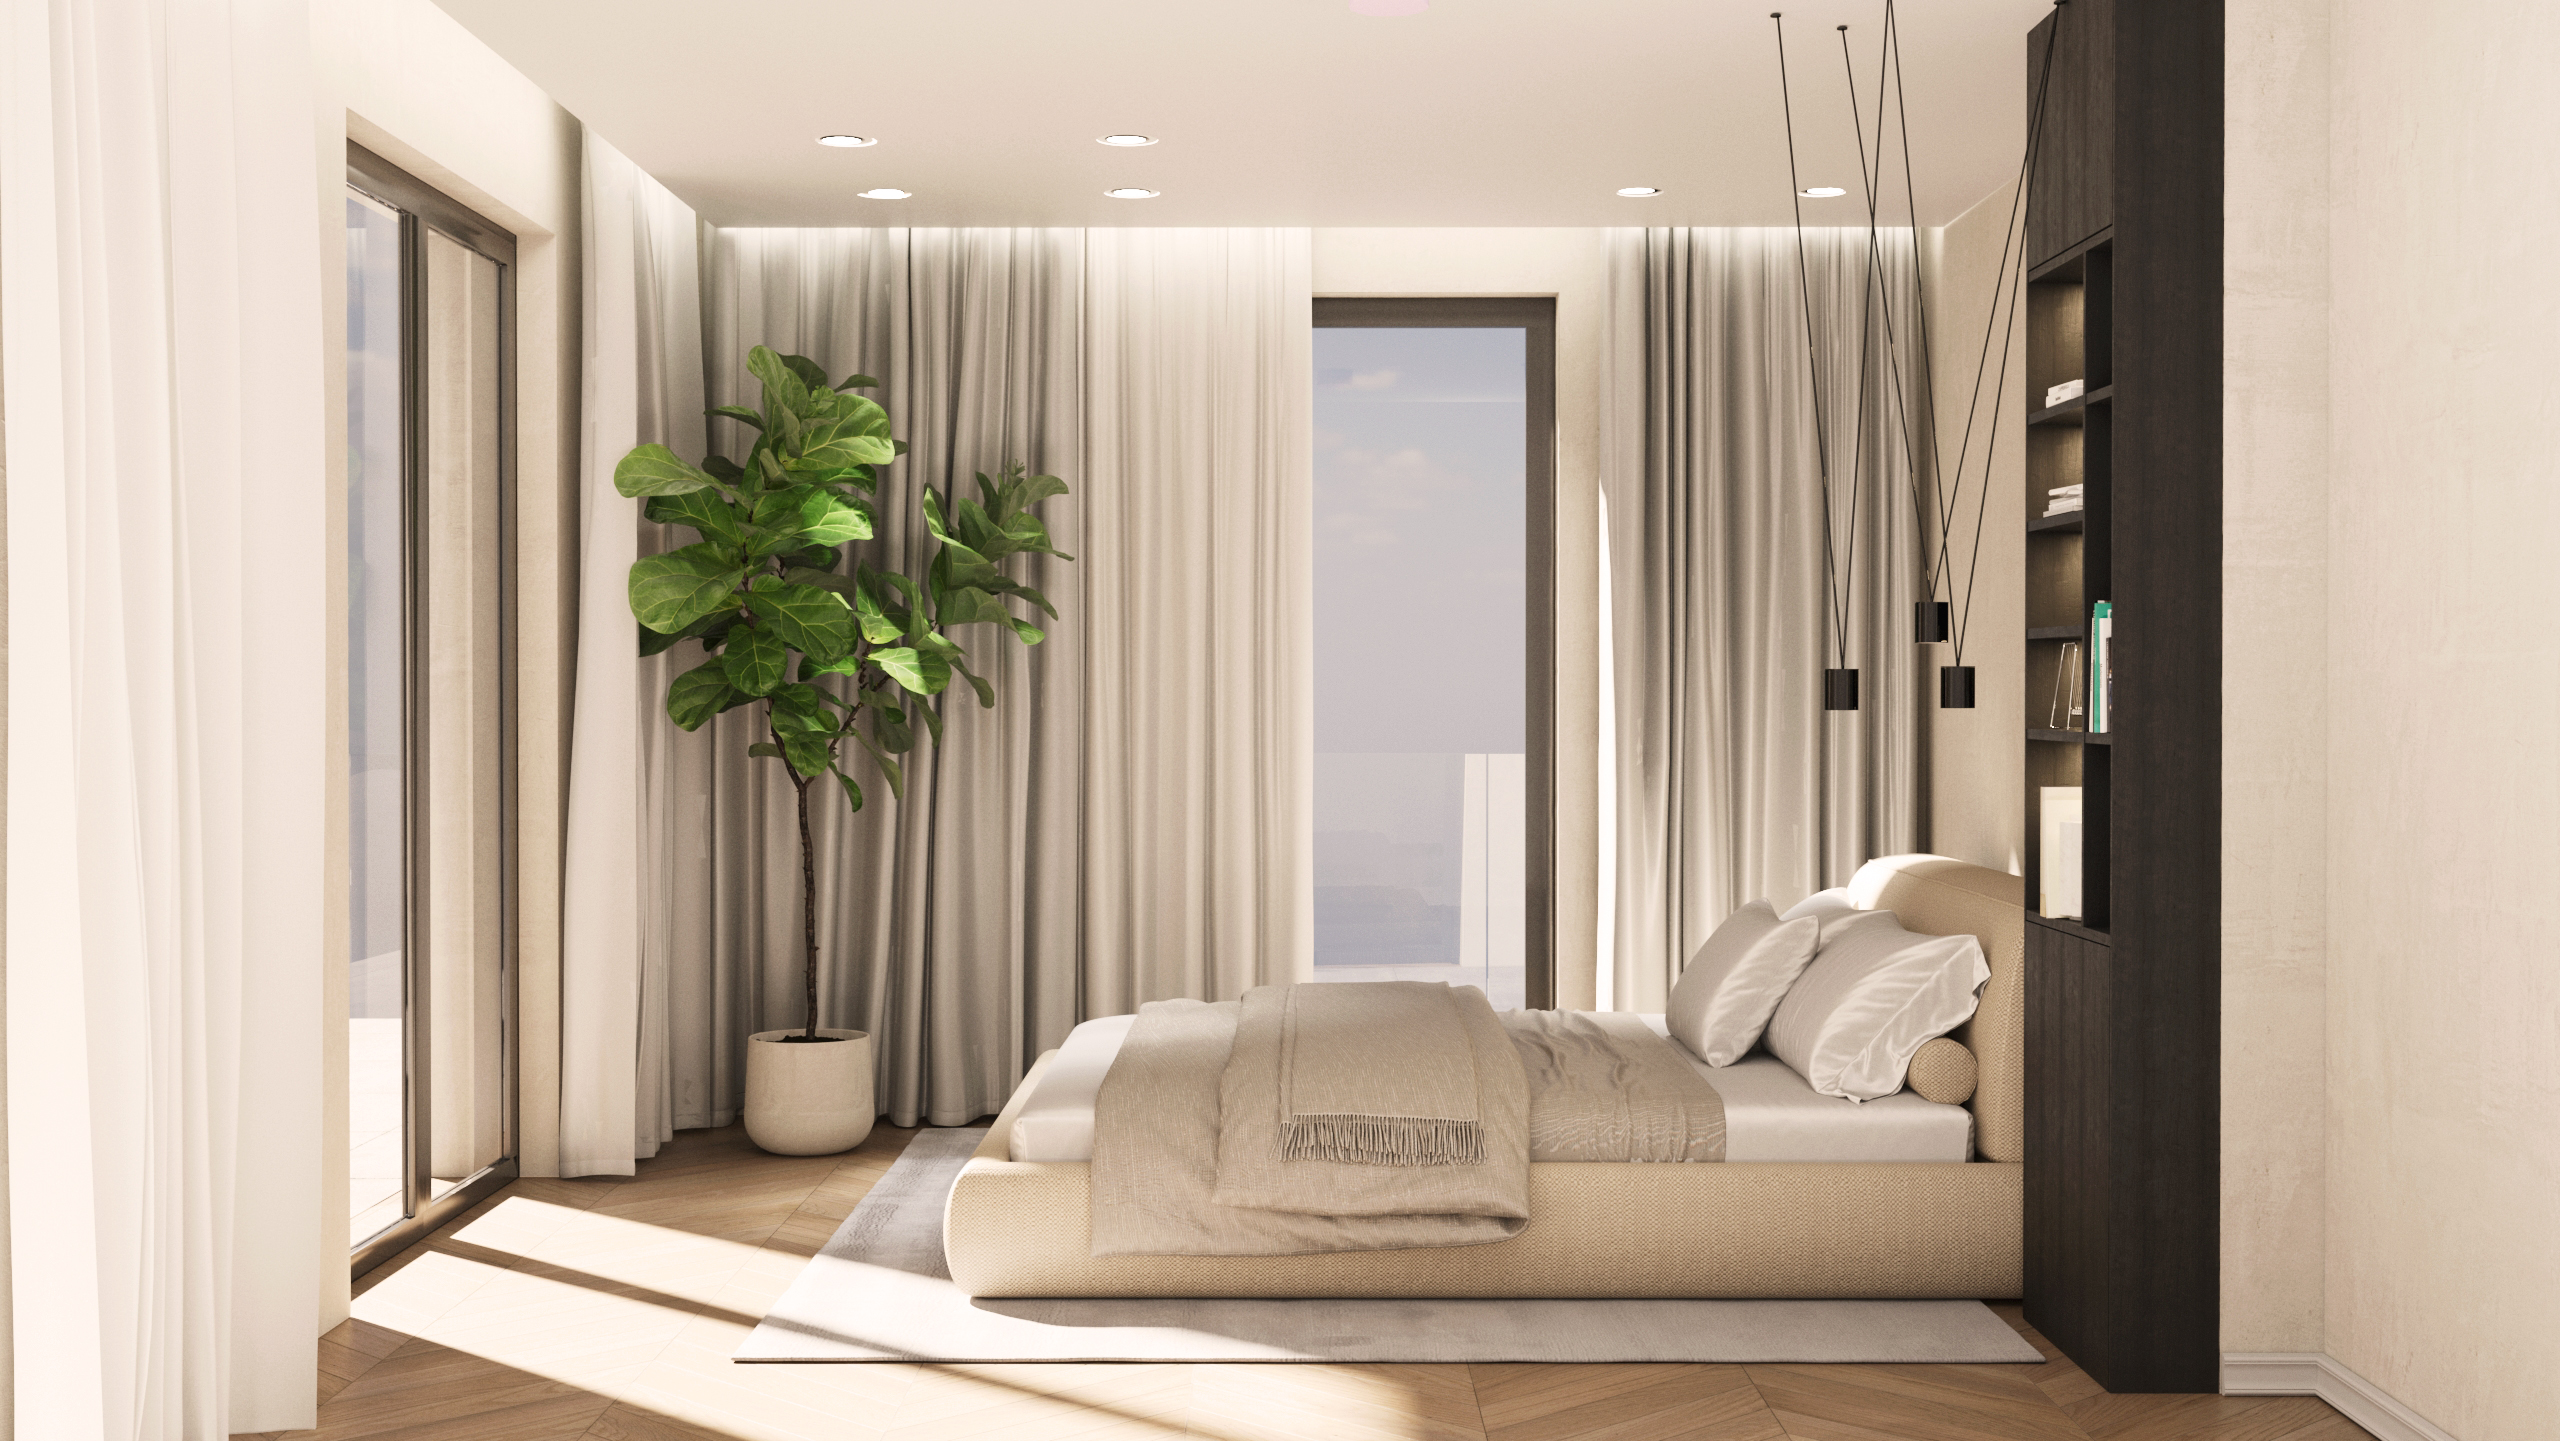
Penthouse apartment
Potkrovlje · Penthouse Penthouse

Penthouse Penthouse

73 m² terasa. Panoramski pogled na Zagreb. Jedini penthouse na Šestinskom vrhu. 73 m² of terraces. A panoramic view of Zagreb. The only penthouse on Šestinski vrh.

  • Neto površinaNet area169,67 m²
  • NKP114,96 m²
  • TeraseTerraces73,19 m²
  • SobeRooms3
  • PogledView cijeli Zagreb all of Zagreb
€1.159.650
Ekskluzivna cijena · garaža, spremište, parking i 1/3 zemljišta uključeni · PDV · plan 20/80 Exclusive price · garage, storage, parking & 1/3 land share included · VAT · 20/80 plan
Zatraži dosje Request dossier
Što je uključeno u cijenu Included in the price

Što je dio svake rezidencije — bez doplate. What belongs to every residence — at no extra cost.

  • Garažno mjesto Garage space 17 m²
  • Vanjsko parking mjesto Outdoor parking space
  • Spremište Storage room
  • 1/3 suvlasništva nad zaštićenim zemljištem 1/3 co-ownership of protected land 1.058 m² ukupno1,058 m² total
  • Prilagodba rasporeda i materijala s arhitektom Sinišom Bjelicom Layout and materials customisation with architect Siniša Bjelica
  • Useljenje u stan koji ste osmislili, ne u stan koji vam je dodijeljen Move into a home you designed, not one assigned to you

Nema skrivenih troškova. Nema naknadnih doplaćivanja.
Sve što čini rezidenciju cjelovitom — uključeno je u cijenu.

No hidden costs. No additions.
Everything that makes a residence whole — is part of the price.

Zatraži dosje Request dossier

Dodatno uređenje interijera iznad projektirane razine dostupno je uz dogovor — uz suglasnost kupca da snosi dodatne troškove i suglasnost projektnog tima da u tome sudjeluje. Detalji su u dosjeu i ugovoru o kupoprodaji. Zemljište: k.o. Šestine, čk. 1633/5, 1633/10, 1633/11 i 1633/12, ukupno 1.058 m². Interior finishing beyond the designed level is available by arrangement — subject to the buyer accepting the additional cost and the design team agreeing to take part. Details are set out in the dossier and the sale contract. Land: Cadastral Municipality Šestine, plots 1633/5, 1633/10, 1633/11 and 1633/12, 1,058 m² in total.

Proces prilagodbe Customization Process

Stan se ne kupuje gotov. Kupuje se prazna ploča i tim. The apartment is not bought finished. It is bought as a blank floor — and a team.

Svaki stan oblikuje se s arhitektom Sinišom Bjelicom i (po izboru) interijernom arhitekticom Ivanom Vrban. Prvi kupac svake jedinice ima najveću slobodu u izboru rasporeda i materijala. Kako gradnja napreduje, opcije se sužavaju.

Each apartment is shaped with architect Siniša Bjelica and (optionally) interior architect Ivana Vrban. The first buyer of each unit has the widest latitude in layout and materials. As construction advances, options narrow.

Potpisivanje

Sign

20% pologa aktivira odnos s arhitektom i bankovni kredit.

20% deposit activates the architect relationship and the bank loan.

Prilagodba

Customize

Kraj 2026. — rok za odluke o rasporedu i materijalima.

End of 2026 — deadline for layout and materials decisions.

Gradnja

Build

Loncarek Projekt izvodi prema vašoj specifikaciji.

Loncarek Projekt executes to your specification.

Useljenje

Move-in

2027. — preostalih 80% prije primopredaje.

2027 — remaining 80% prior to handover.

Arhitekt Architect

Siniša Bjelica

Arhitekt · SB Projektiranje d.o.o. Architect · SB Projektiranje d.o.o.

Trideset godina autorskog rada u Zagrebu. Član Društva Arhitekata Zagreba. Pristupa svakom projektu kao zatvorenom sustavu — od urbanističkog konteksta do detalja stolarije. Za Pantovčak Hills vodi cjelokupno arhitektonsko rješenje i prilagodbu rasporeda s kupcem.

Thirty years of authored work in Zagreb. Member of the Zagreb Society of Architects (DAZ). Approaches each project as a closed system — from urban context to joinery detail. For Pantovčak Hills, he leads the full architectural solution and the layout customization with each buyer.

Odabrani prethodni rad Selected prior work
Müllerov breg · stambeni projekt, Zagrebresidential project, Zagreb
Pantovčak Hills · stambeni projekt, Šestinski vrhresidential project, Šestinski vrh
Interijer · opcijska nadogradnja Interior Design · optional upgrade

Stan se može živjeti. Ili se može potpisati. A home can be lived in. Or it can be signed.

Ivana Vrban

Arhitektica interijera · mag.ing.arch. Interior architect · mag.ing.arch.

Za kupce koji žele potpuno autorski interijer, suradnja s Ivanom Vrban dostupna je kao opcijska nadogradnja. Autorica je projekta Zagreb Hills (Sveti Duh, 2020) — 13 luksuznih stanova u pet urbanih vila — pristup koji spaja građevinsku jasnoću s ozbiljnošću rezidencijalnog interijera.

For buyers who want a fully authored interior, working with Ivana Vrban is available as an optional upgrade. She is the author of Zagreb Hills (Sveti Duh, 2020) — 13 luxury apartments across five urban villas — combining structural clarity with the seriousness of a fully resolved residential interior.

Uređenje iznad projektirane razine dogovara se zasebno: kupac snosi dodatne troškove, a opseg ovisi o suglasnosti projektnog tima da u radovima sudjeluje.

Finishing beyond the designed level is arranged separately: the buyer bears the additional cost, and the scope depends on the design team agreeing to take part.

Odabrani prethodni rad Selected prior work
Zagreb Hills · Sveti Duh, Zagreb · 2020
13 luksuzno opremljenih stanova u pet urbanih vila.
13 fully equipped apartments across five urban villas.
Kurirani Curated
Tier 01

Paket namještaja odabran od dizajnerice. Rasporeden i postavljen do useljenja.

Designer-selected furniture package. Laid out and installed by move-in day.

Po mjeri Bespoke
Tier 02

Stolarija po mjeri, savjetovanje za umjetnine, cjelovito uređenje.

Custom millwork, art consultation, full styling.

Arhitektonski Architectural
Tier 03

Promjena rasporeda, autorska kuhinja, integrirana rasvjeta i zvuk.

Layout reworked, custom kitchen, integrated lighting and audio.

Izvođač Contractor

Loncarek Projekt

Trideset godina izgradnje vila i zgrada u zagrebačkoj i zagorskoj regiji. Manji izvođač koji bira projekte. Bira nas.

Thirty years building villas and buildings in the Zagreb and Zagorje regions. A small contractor that selects its projects. They selected ours.

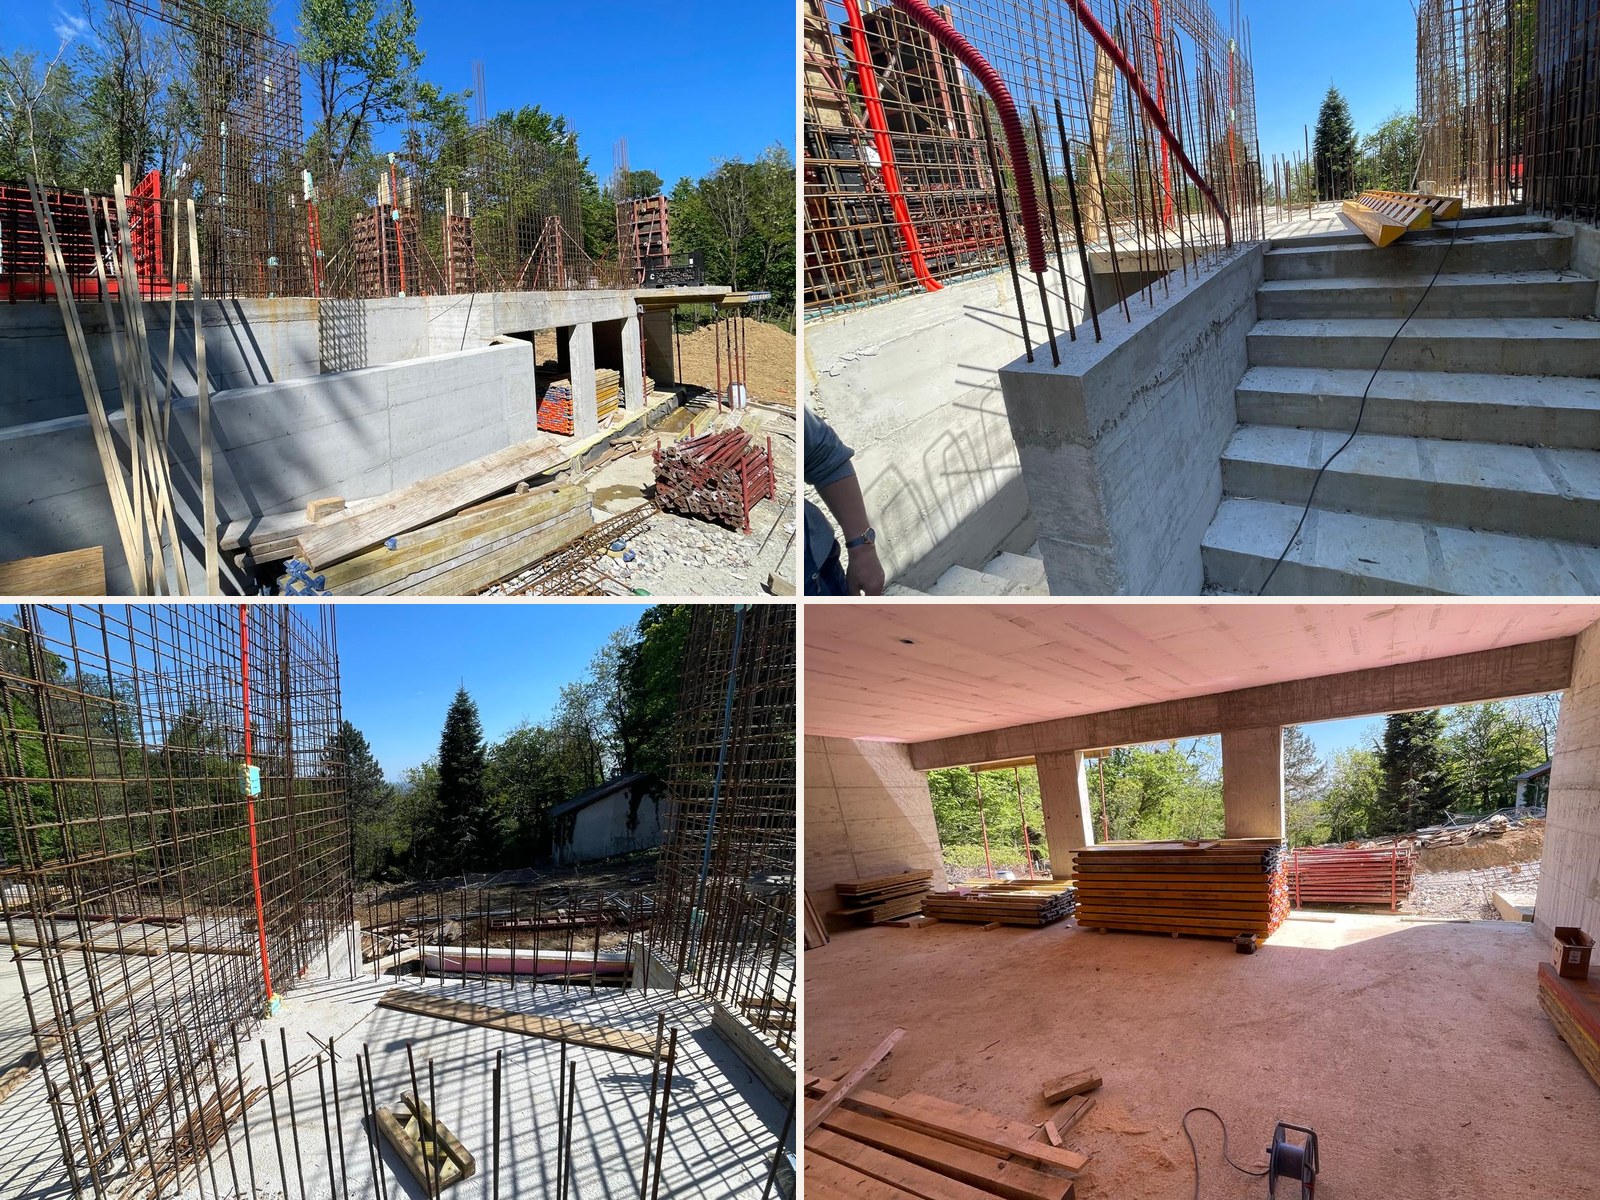
Stanje gradnje · srpanj 2026. Construction status · July 2026

Podrum, garaže i prizemlje dovršeni. Prvi kat gotov do kraja kolovoza. Završetak projekta: kraj 2027.

Basement, garages and ground floor complete. First floor done by end of August. Project completion: end of 2027.

Pantovčak Hills construction site, July 2026
Pristup dosjeu Request access

Dosje sadrži tlocrte, ugovorne uvjete, postupak prilagodbe i punu specifikaciju. The dossier contains floor plans, contract terms, the customization process, and the full technical specification.

Šaljemo ga ozbiljnim kupcima.

We send it to serious buyers.

Dosje šaljemo unutar 24 sata. Vaš upit prosljeđujemo agenciji Regent — Tara Balent (tara@regent.hr). Dossier sent within 24 hours. Your request is forwarded to Regent — Tara Balent (tara@regent.hr).

Tri rezidencije. Jedna od njih mogla bi biti vaša. Three residences. One of them could be yours.